
BEDS3
BATHS2 full 1 partial
SQUARE FEET1,749
MLS#226040290
STATUSContingent
PROPERTY TYPEResidential - Single Family
SUBDIVISIONWesleyan Woods
SCHOOLDELAWARE CITY
Property Description
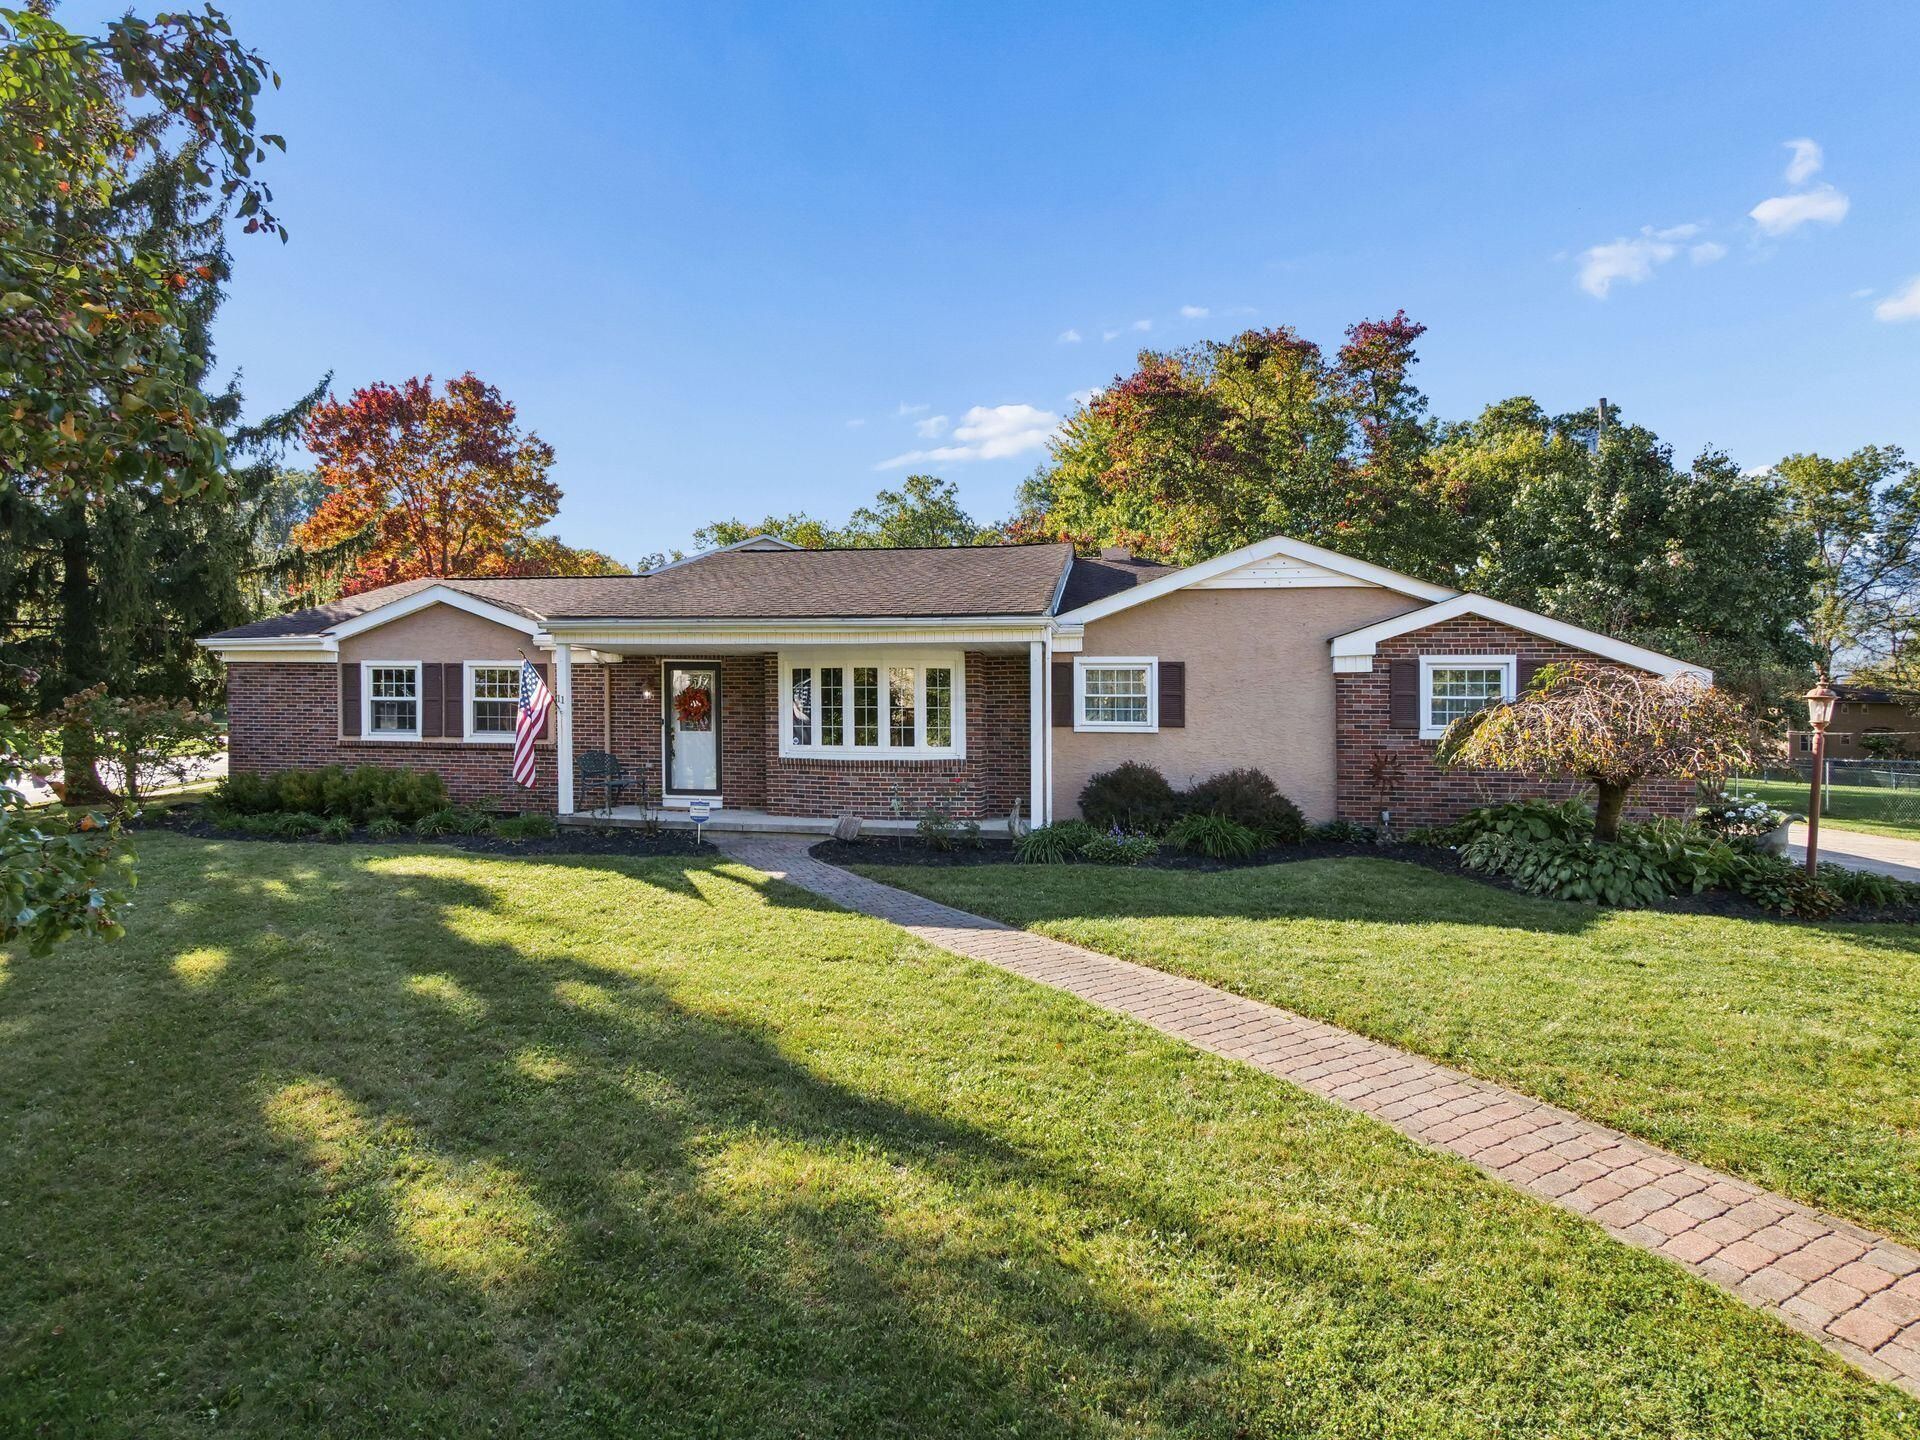
Captivating, One of a Kind ~Beautiful Ranch on .26 acres in Wesleyan Woods Subdivision in Delaware just off of US 23! You will Love that there is no Carpet in this Home, and that it has impressive Real Oak Hardwood Flooring throughout in the Large and Spacious Living Room, Dining Room, Family Room, and Three Bedrooms! There are 2.5 Bathrooms and the Primary Suite has Dual Closets, and its own Full Bathroom! Enjoy the Chef's Dream Kitchen with Hickory Cabinets and Corian Countertops with Stainless Steel Appliances. Relax and entertain in the Bright and Sunny Sunroom! The Full Basement offers plenty of space for recreation, storage, or a workout area, with no Crawl spaces. The House sits on a wide lot and features an approximately 22 x 24 Two -Car Garage, and a long Driveway with ample space for guest parking. This Community has a swimming Pool and offers convenient access to downtown Delaware, Parks, and Polaris. Schedule your private showing of this meticulously maintained home today!
Property Features
Property Type: Residential - Single Family
Basement: Yes
Basement: Full
Cooling: Central Air
Fireplaces: 1
Garage: 2 car attached
Heating: Forced Air
Home Style: Ranch
Lot Size: 0.25 Acres
Taxes: $4,750
Year Built: 1969
Feature Descriptions
Association/Condo Fee: 400
Days on Site: 1
Exterior: Brick, Stucco
Fireplace: One
Flooring: Wood, Ceramic/Porcelain
HOA: Yes
Parcel #: 419-123-09-014-000
Parking: Garage Door Opener, Attached Garage
Windows: Insulated All
Local Schools
School District: DELAWARE CITY
Listed By / Shown By
Listed By
Agency Name: RE/MAX Achievers
Agent Name: Karen L Mavis
Agency Phone: 614-848-9400

Shown By
Agent Name: Michelle Harrison
Agent Phone: (330) 575-8195
Agency Title: Key Realty

Estimate Your Payment
Estimated Payment
$ 2,307.99 per month $1,817.40 Principal & Interest $395.83 Property Tax $94.76 Homeowner's Insurance
11 Somerset Road | MLS# 226040290
This single family home located at 11 Somerset Road, Delaware, OH 43015 is currently listed for sale with an asking price of $324,900. This property was built in 1969 and has 3 bedrooms and 2 full and 1 partial baths with 1749 sq. ft. Somerset Road is located in the Wesleyan Woods subdivision within the DELAWARE CITY school district. Search Wesleyan Woods real estate on michelleharrison.ikeyrealty.com today.