
BEDS3
BATHS2 full
SQUARE FEET1,680
MLS#20100738
STATUSActive
PROPERTY TYPEResidential - Single Family
SCHOOLAshland City
Property Description
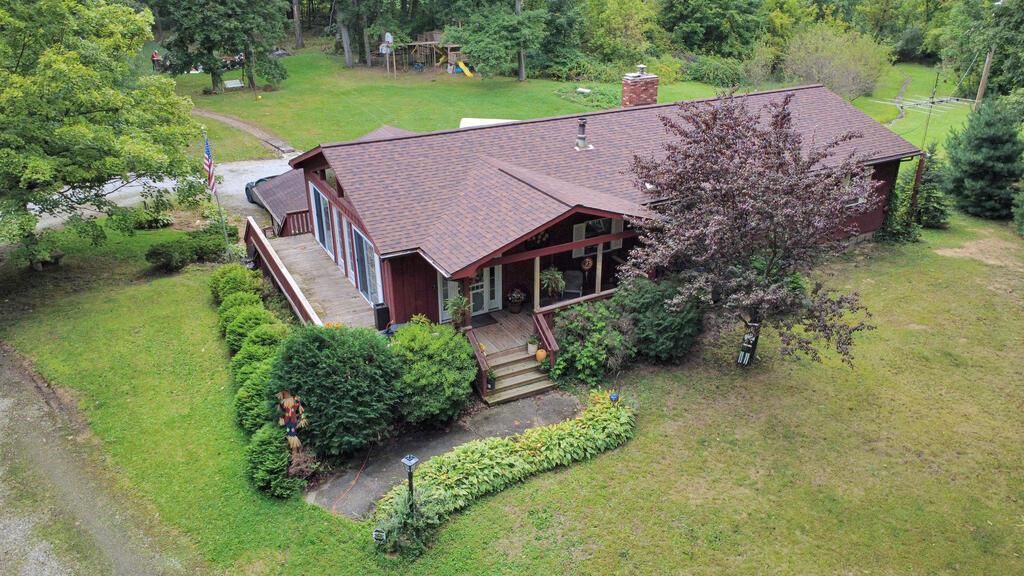
Have you been dreaming about living in the country, and maybe having some workspace & a small barn for hobbies; w/a bit of land & woods to roam? Here is your chance to live your dream! This 1-owner home is now waiting for someone new to make it their own. This custom home on 3.33 acres offers 3 beds, 2 full baths, full finished walk-out lower level, not 1 but 2 workshops, 3-car garage, & a 24x30 barn. You'll feel right at home w/the wood burning stone fireplace, wall of windows, sliding barn doors, 2nd kitchen, and decks to chill & celebrate life w/family & friends. Many recent updates: roof on house '21, heat pump/furnace /AC '21, well pump '18, softener '22, some flooring '22, back deck '24, fireplace insert '22, 3 garage doors/openers '22, most appliances '21/'23'/'24. This home may have a Polk address but it resides in Ashland City Schools & has Firelands Electric. Seller providing a home warranty. Come tour the home, barn, woods, & land to see how you can make this your next home!
Property Features
Property Type: Residential - Single Family
Basement: Yes
Basement: Finished, Full, Other
Cooling: Central Air
Fireplaces: 1
Heating: Electric, Forced Air, Heat Pump, Oil, Other
Lot Size: 4.21 Acres
Roof Type: Composition
Stories: 1.0
Taxes: $2,220
Year Built: 1976
Feature Descriptions
Additional Structures: Concrete Floor, Electric, Outbuilding, Storage
Appliances: Dishwasher, Dryer, Electric Range, Electric Water Heater, Microwave, Refrigerator, Washer, Water Softener Owned, Other
Exclusions: Garage Refrigerator
Exterior: Wood Siding
Exterior: None
Financing: Cash, Conventional
Fireplace: Insert, Recreation Room, Wood Burning
Fireplace Y/N: Yes
Flooring: Carpet, Vinyl
Frontage: 238
Garage Y/N: Yes
HOA Amenities: None
Home Warranty: Yes
Interior: Cathedral Ceiling(s), Shower/Tub, Shower Stall, Walk-In Closet(s), Eat-in Kitchen, Family Room, Living Room, Main Level Primary Bedroom, Recreation Room
Lot: Garden, Lawn, Rolling Slope, Wooded
Lot Dimensions: 238 x 771
Parcel #: K320080000801
Parking: Circular Driveway, Gravel, Access to Dwelling, Attached, Electricity, Garage, Garage Door Opener, Water
Parking Total: 3
Patio/Porch: Covered, Deck, Patio, Porch
Rooms Total: 6
Security: Security System, Smoke Detector(s)
Sewer: Aerator
Structure Type: Onsite Built
Utilities: Cable Available
Water: Well
Windows: Double Pane Windows
Wooded: Yes
Room Sizes
Rec Room: 36.3â?? x 14.2â?? Level - Lower
Local Schools
School District: Ashland City
Listed By / Shown By
Listed By
Agency Name: NextHome Next Stepp
Agent Name: Barbie Lange
Agency Phone: 419-281-2122

Shown By
Agent Name: Michelle Harrison
Agent Phone: (330) 575-8195
Agency Title: Key Realty

Estimate Your Payment
Estimated Payment
$ 2,244.88 per month $1,957.80 Principal & Interest $185.00 Property Tax $102.08 Homeowner's Insurance
1294 Twp Rd 353 | MLS# 20100738
This single family home located at 1294 Twp Rd 353, Polk, OH 44866 is currently listed for sale with an asking price of $350,000. This property was built in 1976 and has 3 bedrooms and 2 full baths with 1680 sq. ft. Twp Rd 353 is located within the Ashland City school district. Search Polk real estate on michelleharrison.ikeyrealty.com today.