
BEDS4
BATHS2 full 1 partial
SQUARE FEET2,728
MLS#1880464
STATUSActive
PROPERTY TYPEResidential - Single Family
SCHOOLLoveland Cty
Property Description
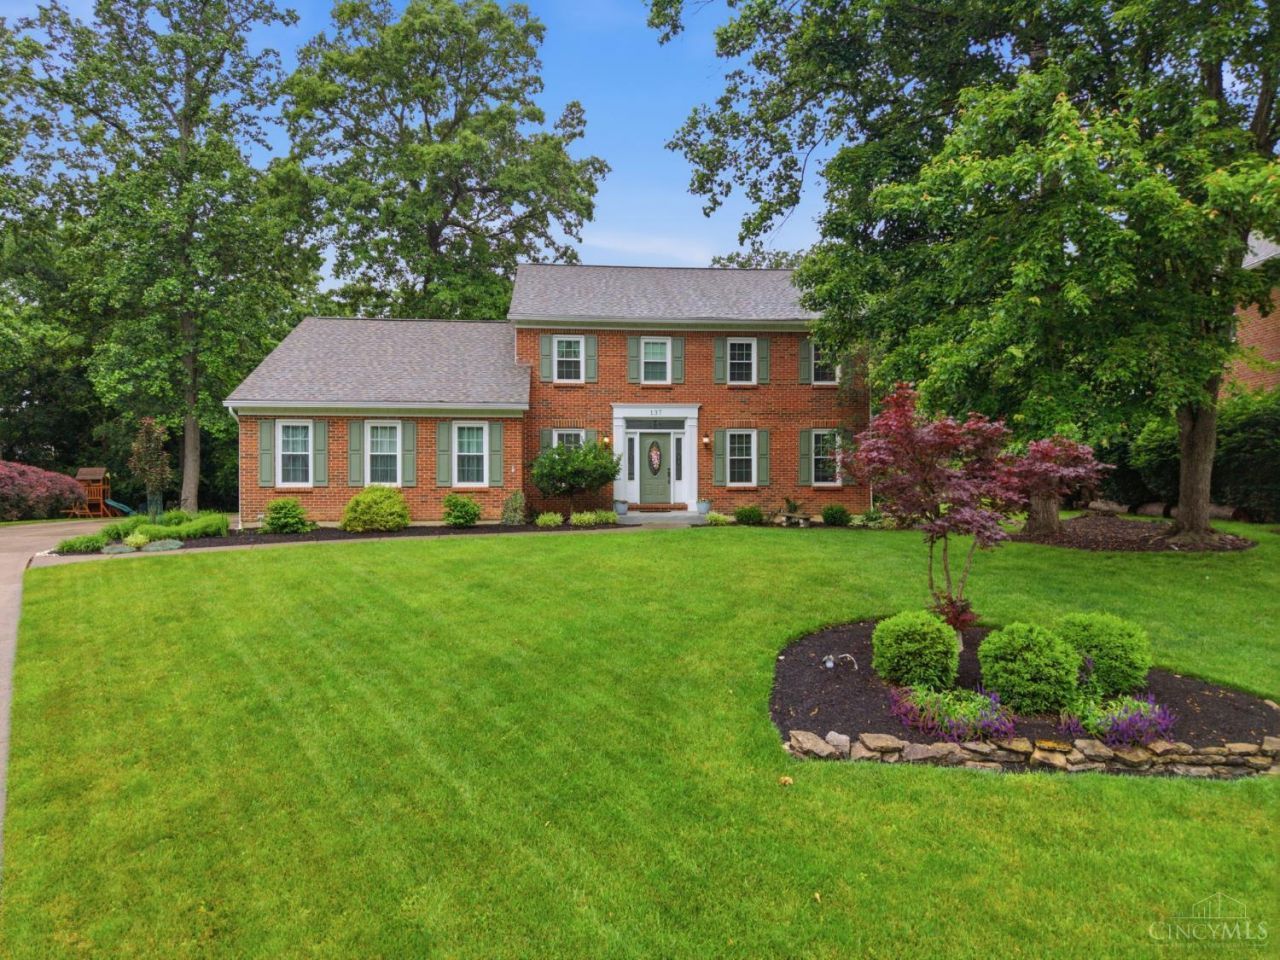
Nestled on a quiet cul-de-sac in the highly sought after Woodford Subdivision, this beautifully maintained home offers the perfect blend of comfort, updates, and outdoor living. The stunning park-like backyard is an entertainer's dream featuring a patio, serene pond with waterfall, and a relaxing screened porch. Inside, the updated kitchen boasts granite countertops, cherry cabinetry, stainless steel appliances, and abundant workspace. Updated bathrooms, convenient second-floor laundry, large pantry/mud room, newer windows and AC, and fresh paint add to the home's appeal. Newer 30-year dimensional roof installed in 2022. Located in a family-friendly neighborhood known for its charm and desirability, this home is truly move-in ready! **Coming Soon - No Showings Until 5/29/26 - Seller can accept an offer at any time**
Property Features
Property Type: Residential - Single Family
Basement: Yes
Basement: Full
Cooling: Central Air
Fireplaces: 1
Garage: 2
Heating: Forced Air, Gas
Home Style: Traditional
Lot Size: 0.53 Acres
Roof Type: Shingle
Stories: 2.0
Taxes: $8,606
Year Built: 1988
Amenities
Cul de sac
Enclosed Porch
Fire Pit
Patio
Porch
Wooded Lot
Feature Descriptions
Access: City Street
Appliances: Dishwasher, Microwave, Oven/Range, Refrigerator
Association Includes: AssociationDues, LandscapingCommunity, ProfessionalMgt
Basement Fatures: Concrete Floor, Unfinished
Days on Site: 1
Exterior: Brick, Vinyl Siding
Family Room: Bookcases, Walkout, Wall-to-Wall Carpet, Fireplace
Fireplace Features: Stone, Gas
Foundation: Poured
Garage/Carport: Oversized, Side, Garage Attached
Gas: Natural
HOA Fee: 60/Annually
HOA Y/N: 1
Kitchen: Pantry, Eat-In, Gourmet, Wood Cabinets, Marble/Granite/Slate
Lot Dimensions: Of Record
Mechanical Systems: Garage Door Opener, Sump Pump, Water Softener
Miscellaneous: 220 Volt, Attic Storage, Cable, Ceiling Fan, Smoke Alarm
Parcel #: 621-0021-0105-00
Parking: On Street, Driveway
Primary Bathroom: Shower, Tile Floor, Double Vanity, Tub, Window Treatment, Marb/Gran/Slate
Primary Bedroom: Bath Adjoins, Walk-in Closet
Rooms Total: 9
Sewer: Public Sewer
Special View Info: Woods
SQFT Basement: 1120
Tax Abatement: No
Topography: Cleared, Level
Trees: Wooded-Partial
Water: Public
Water Heater: Gas
Window Features: Double Hung, Double Pane, Vinyl, Insulated
Wooded: Yes
Room Sizes
Primary Bedroom: 17 X 14 Level - 2
Bedroom 2: 21 X 20 Level - 2
Bedroom 3: 17 X 11 Level - 2
Bedroom 4: 11 X 10 Level - 2
Dining Room: 15 X 12 Level - 1
Entry: 7 X 7 Level - 1
Family Room: 28 X 15 Level - 1
Living Room: 17 X 15 Level - 1
Laundry Room: 10 X 9 Level - 2
Local Schools
School District: Loveland Cty
Listed By / Shown By
Listed By
Agency Name: eXp Realty
Agent Name: Bryan Smith
Agency Phone: 8662124991

Shown By
Agent Name: Michelle Harrison
Agent Phone: (330) 575-8195
Agency Title: Key Realty

Estimate Your Payment
Estimated Payment
$ 4,395.53 per month $3,496.07 Principal & Interest $717.17 Property Tax $182.29 Homeowner's Insurance
137 Shingleoak Drive | MLS# 1880464
This single family home located at 137 Shingleoak Drive, Loveland, OH 45140 is currently listed for sale with an asking price of $625,000. This property was built in 1988 and has 4 bedrooms and 2 full and 1 partial baths with 2728 sq. ft. Shingleoak Drive is located within the Loveland Cty school district. Search Loveland real estate on michelleharrison.ikeyrealty.com today.