
BEDS4
BATHS2 full
SQUARE FEET2,147
MLS#20100720
STATUSActive
PROPERTY TYPEResidential - Single Family
SCHOOLCrestline Exempted Village
Property Description
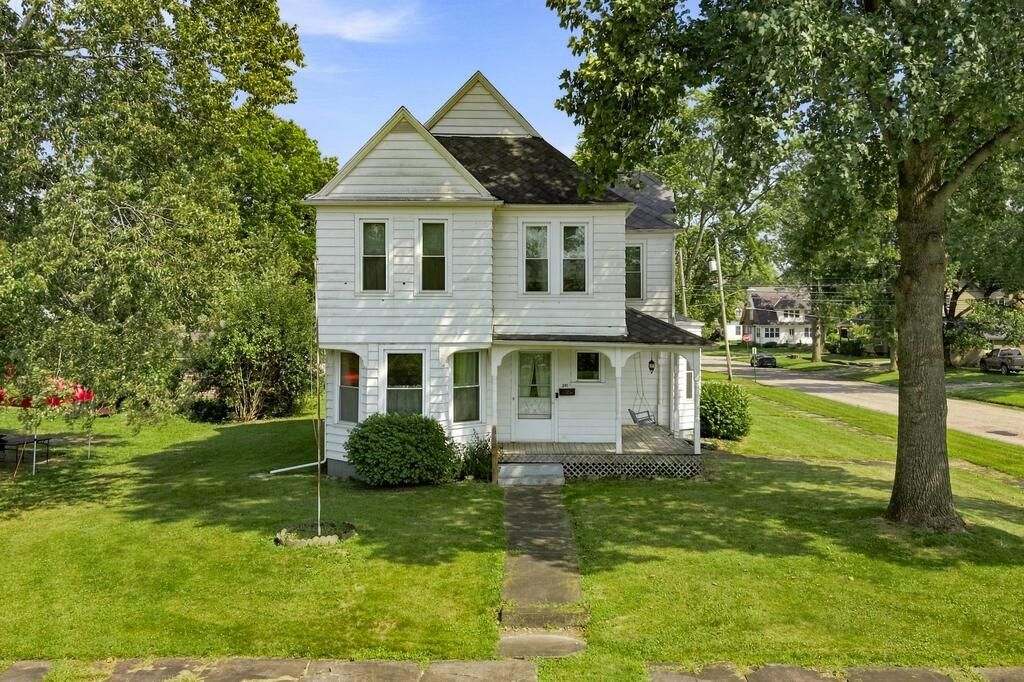
Welcome to this charming Victorian home situated on a large double lot along a quiet street near downtown Crestline. Enjoy your morning coffee or unwind in the evening on the inviting front porch. Inside, the home offers timeless character with high ceilings & spacious living & dining areas that create an open, airy feel. The first floor features a bedroom, full bath, & convenient laundry area. Two staircases lead to the 2nd floor, offering 3 additional bedrooms, a 2nd full bath, and a versatile bonus room. The outdoor space offers plenty of room to enjoy and entertain, including a fenced-in patio, expansive backyard, oversized gravel parking area, detached one-car garage, and storage shed. Several important updates have already been completed, including the roof, central air conditioning, and electrical system. This home offers the charm & character of a classic Victorian with many of today's desired conveniences. Don't miss the opportunity to make this unique property your own!
Property Features
Property Type: Residential - Single Family
Basement: Partial
Basement: Yes
Cooling: Central Air
Heating: Forced Air, Natural Gas
Home Style: Other
Lot Size: 0.08 Acres
Roof Type: Composition
Taxes: $1,889
Year Built: 1880
Feature Descriptions
Additional Structures: Shed(s)
Appliances: Dryer, Electric Range, Gas Water Heater, Microwave, Refrigerator, Washer
Days on Site: 1
Entry Location: Main Level
Exterior: Aluminum Siding
Financing: Cash, Conventional, FHA, VA Loan
Flooring: Hardwood
Frontage: 75
Garage Y/N: Yes
Interior: Walk-In Closet(s), Laundry, Main Level Primary Bedroom
Laundry: Laundry Room
Lot: Corner Lot, Curbs, Lawn, Level, Sidewalks, City Lot
Lot Dimensions: 50 x 150, 25 x 150, Lot only
Parcel #: 240021829.000
Parking: Gravel, Paved Driveway, Detached, Garage, Garage Door Opener
Parking Total: 4
Patio/Porch: Covered, Open, Patio, Porch
Rooms Total: 9
Security: Smoke Detector(s)
Sewer: Public Sewer
Structure Type: Onsite Built
Water: Public
Windows: Double Pane Windows, Vinyl
Room Sizes
Primary Bedroom: 16.00 X 12.40 Level - Main
Bedroom 2: 12.00 X 13.00 Level - Upper
Bedroom 3: 15.00 X 12.00 Level - Upper
Bedroom 4: 11.00 X 13.10 Level - Upper
Dining Room: 14.00 X 11.50 Level - Main
Kitchen: 15.00 X 9.30 Level - Main
Living Room: 20.00 X 12.00 Level - Main
Local Schools
School District: Crestline Exempted Village
Listed By / Shown By
Listed By
Agency Name: Keller Williams Legacy Group Realty
Agent Name: Lori Holden Sjostedt
Agency Phone: 419-540-0533

Shown By
Agent Name: Michelle Harrison
Agent Phone: (330) 575-8195
Agency Title: Key Realty

Estimate Your Payment
Estimated Payment
$ 1,125.56 per month $920.17 Principal & Interest $157.42 Property Tax $47.98 Homeowner's Insurance
201 Pearl St | MLS# 20100720
This single family home located at 201 Pearl St, Crestline, OH 44827 is currently listed for sale with an asking price of $164,500. This property was built in 1880 and has 4 bedrooms and 2 full baths with 2147 sq. ft. Pearl St is located within the Crestline Exempted Village school district. Search Crestline real estate on michelleharrison.ikeyrealty.com today.