
BEDS1
BATHS1 full
SQUARE FEET538
MLS#5252736
STATUSPending
PROPERTY TYPEResidential - Single Family
SCHOOLRittman Exempted Village
Property Description
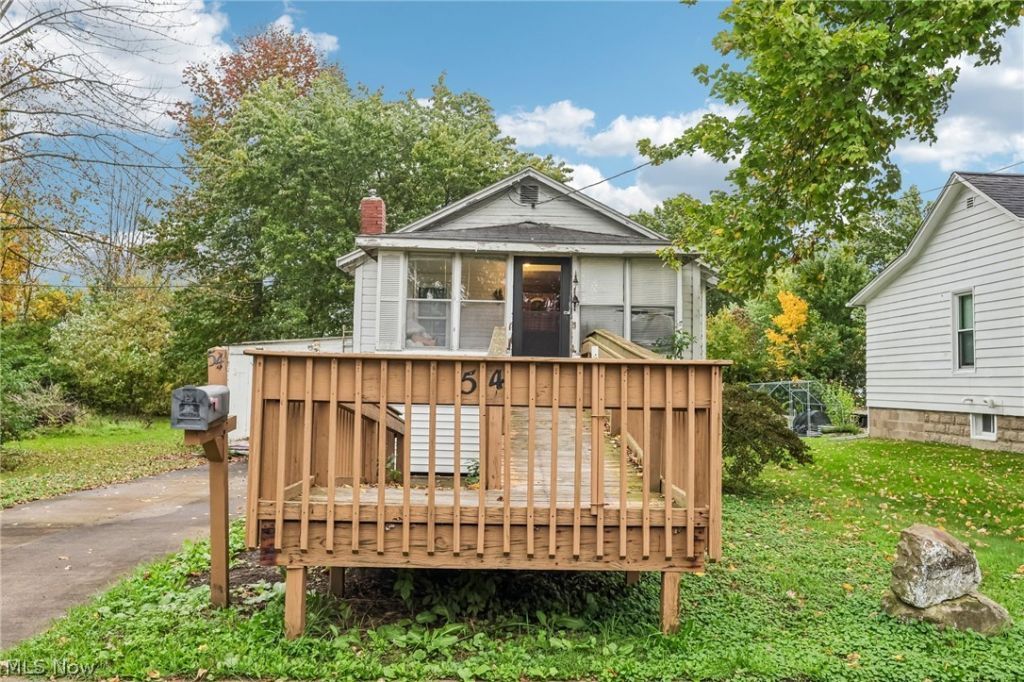
Attention investors, cash buyers, and rehabbers! Explore the potential at 54 N. Seneca St. in Rittman. This 1-bedroom, 1-bath ranch home presents an opportunity to add value and make it your own. The layout features a welcoming enclosed front patio leading into the family room, with a generously sized bonus room just off the main living area that was previously used as a second bedroom. The dining room, kitchen, and bedroom are located toward the rear of the home. An additional enclosed rear patio provides access to the full, unfinished basement, where the laundry is located. Outside, the property offers an attached 1-car garage and a storage shed, all situated on a 0.163-acre lot. Whether you're looking for your next renovation project, exploring potential rental opportunities, or planning a future resale, this property offers possibilities for the right investor. Bring your vision and investment strategy and discover the potential this property has to offer. Cash buyers and investors are encouraged to take a look!
Property Features
Property Type: Residential - Single Family
Basement: Yes
Basement: Exterior Entry, Unfinished
Cooling: None
Garage: 1
Heating: Forced Air, Gas
Home Style: Bungalow
Lot Size: 0.16 Acres
Roof Type: Asphalt, Fiberglass
Stories: 1.5
Taxes: $2,027 / year
Year Built: 1934
Feature Descriptions
Exterior: Wood Siding
Parcel#: 63-00018-000
Parking: Driveway, Garage
Sewer: Public Sewer
Water: Public
Local Schools
School District: Rittman Exempted Village
Listed By / Shown By
Listed By
Agency Name: Glasshouse Realty Group, LLC
Agency Contact: kerriblair.asacoxhomes@gmail.com, 330-388-3899
Shown By
Agent Name: Michelle Harrison
Agent Phone: (330) 575-8195
Agency Title: Key Realty
Estimate Your Payment
Estimated Payment
$ 404.33 per month $223.75 Principal & Interest $168.92 Property Tax $11.67 Homeowner's Insurance
54 N Seneca Street | MLS# 5252736
This single family home located at 54 N Seneca Street, Rittman, OH 44270 is currently listed for sale with an asking price of $40,000. This property was built in 1934 and has 1 bedrooms and 1 full baths with 538 sq. ft. N Seneca Street is located within the Rittman Exempted Village school district. Search Rittman real estate on michelleharrison.ikeyrealty.com today.