
BEDS5
BATHS3 full 1 partial
MLS#1887362
STATUSActive
PROPERTY TYPEResidential - Single Family
SCHOOLLebanon
Property Description
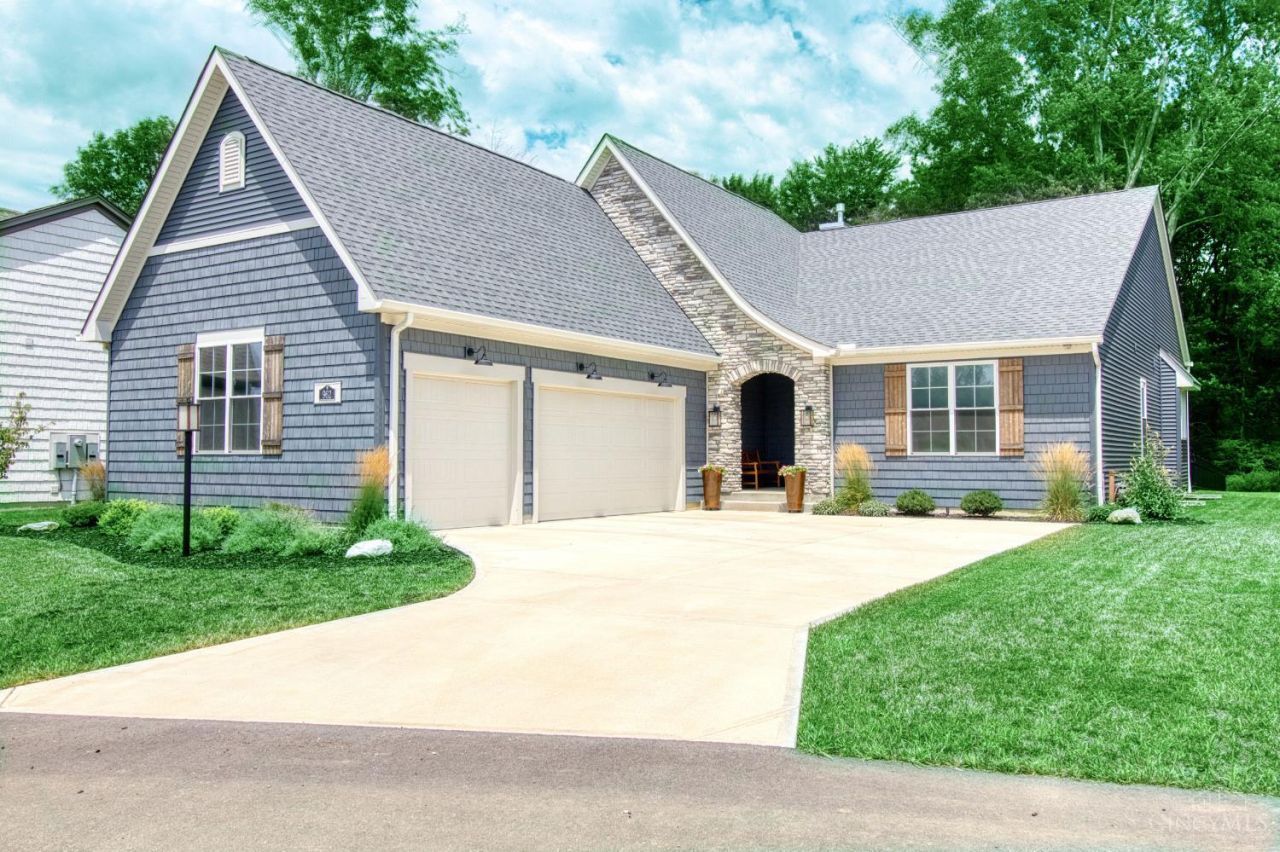
The home itself has been meticulously upgraded both during and after construction. Enjoy outdoor living at its finest w/screened-in porch, expanded concrete patio, propane line for grilling, fully fenced backyard. Inside, thoughtful details elevate everyday living with geothermal heating & cooling, a recessed TV setup above the fireplace, motion-sensor kitchen faucet, and a dedicated breaker ready for a hot tub or pool. The pantry has been transformed into a dream prep space with added cabinetry, countertops, microwave, beverage refrigerator. Additional enhancements include a gas fireplace blower, custom mudroom built-ins with desk, bench, and storage, upgraded mud sink area with cabinetry & tile. Practical touches like gutter guards, soffit outlets for outdoor lighting, painted basement floors & custom wooden shelving. Even the smallest details like an added kitchen island outlet and outdoor retractable hose and so many more!
Property Features
Property Type: Residential - Single Family
Basement: Yes
Basement: Full
Cooling: Central Air
Fireplaces: 1
Garage: 3
Heating: Electric, Geothermal, Heat Pump
Home Style: Ranch
Lot Size: 0.31 Acres
Roof Type: Shingle
Stories: 1.0
Taxes: $11,374
Year Built: 2024
Amenities
9Ft + Ceiling
Multi Panel Doors
Patio
Yard Lights
Feature Descriptions
Appliances: Dishwasher, Double Oven, Garbage Disposal, Gas Cooktop, Microwave, Refrigerator
Association Includes: AssociationDues, Clubhouse, LandscapingCommunity, ProfessionalMgt
Association Name: Stonegate
Basement Fatures: Finished, WW Carpet
Days on Site: 4
Exterior: Stone, Vinyl Siding
Family Room: Wall-to-Wall Carpet
Fencing: Metal
Fireplace Features: Gas
Foundation: Poured
Garage/Carport: Side
Gas: Propane
HOA Fee: 2500/Annually
HOA Y/N: 1
Kitchen: Butlers Pantry, Pantry, Planning Desk, Quartz Counters, Counter Bar, Eat-In, Vinyl Floor, Walkout, Gourmet, Wood Cabinets
Lot Dimensions: 70x200
Miscellaneous: 220 Volt, Attic Storage, Cable, Ceiling Fan, CO Detector, Recessed Lights, Smoke Alarm
Parcel #: 13-32-248-010
Parking: Driveway
Primary Bathroom: Built-In Shower Seat, Shower, Double Vanity, Marb/Gran/Slate
Primary Bedroom: Bath Adjoins, Walk-in Closet, Wall-to-Wall Carpet, Window Treatment
Rooms Total: 10
Sewer: Public Sewer, Septic Tank
Smart Technology: Garage Door Opener, Appliances
Tax Abatement: No
Water: Public
Water Heater: Electric
Window Features: Slider, Vinyl, ENERGY STAR
Room Sizes
Primary Bedroom: 15 X 14 Level - 1
Bedroom 2: 12 X 11 Level - 1
Bedroom 3: 14 X 14 Level - Lower
Bedroom 4: 14 X 14 Level - Lower
Bedroom 5: 12 X 12 Level - 1
Breakfast Room: 15 X 10 Level - 1
Entry: 8 X 17 Level - 1
Family Room: 31 X 20 Level - Lower
Living Room: 16 X 19 Level - 1
Laundry Room: 16 X 7 Level - 1
Local Schools
School District: Lebanon
Listed By / Shown By
Listed By
Agency Name: Huff Realty
Agent Name: Christine Colglazier
Agency Phone: 513-474-3500

Shown By
Agent Name: Michelle Harrison
Agent Phone: (330) 575-8195
Agency Title: Key Realty

Estimate Your Payment
Estimated Payment
$ 7,510.04 per month $6,236.99 Principal & Interest $947.83 Property Tax $325.21 Homeowner's Insurance
962 Larkspur Drive | MLS# 1887362
This single family home located at 962 Larkspur Drive, Union Twp, OH 45152 is currently listed for sale with an asking price of $1,115,000. This property was built in 2024 and has 5 bedrooms and 3 full and 1 partial baths. Larkspur Drive is located within the Lebanon school district. Search Union Twp real estate on michelleharrison.ikeyrealty.com today.