
BEDS3
BATHS2 full
SQUARE FEET1,320
MLS#20100721
STATUSActive
PROPERTY TYPEResidential - Single Family
SCHOOLHillsdale
Property Description
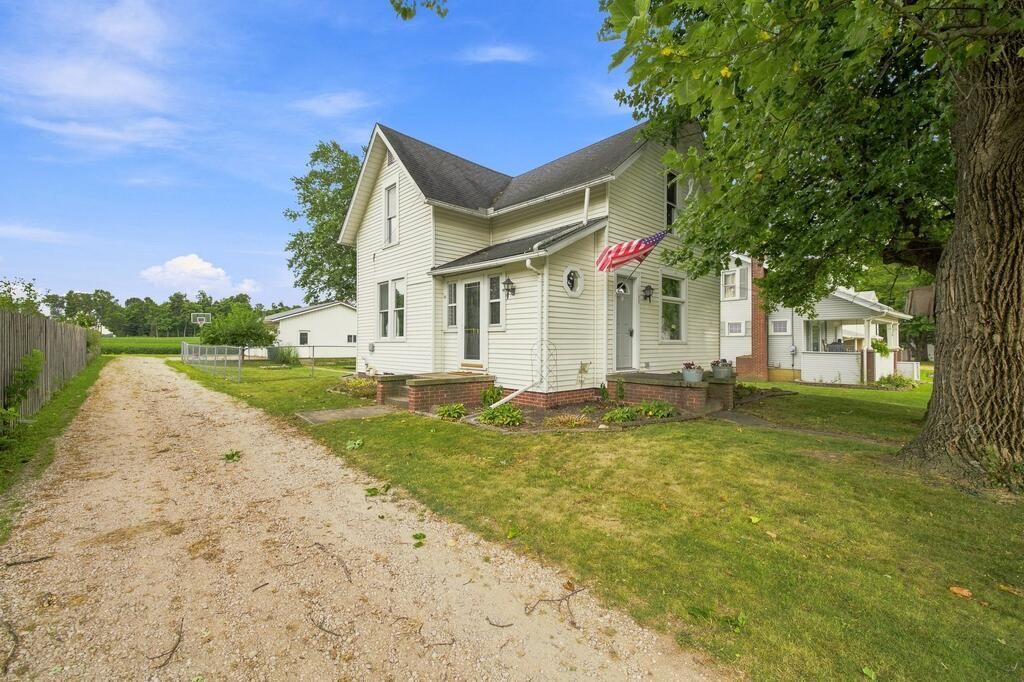
Charming in the heart of Hayesville! Step inside this adorable turn-of-the-century home where timeless character meets thoughtful updates! Beautifully maintained and filled with natural light, this home has a warm, welcoming feel from the moment you arrive. The bright and airy kitchen offers appliances, plenty of workspace and a cheerful eating area perfect for morning coffee. Enjoy the convenience of an updated bathroom on each floor! Downstairs you'll find laundry, great storage and bonus hangout space. Outside may steal the show'?a fenced backyard plus an impressive 28x36 detached garage/barn with concrete floors and offering incredible space for vehicles, hobbies, toys or a workshop! Vinyl siding, replaced 100 AMP electric panel, furnace & AC approximately 4 years old and roof approximately 12 years old. Small-town charm, fantastic space and a home that has clearly been loved'?this Hayesville gem is ready for its next chapter!
Property Features
Property Type: Residential - Single Family
Basement: Yes
Basement: Partial
Cooling: Central Air, Window Unit(s)
Heating: Forced Air, Natural Gas
Lot Size: 0.21 Acres
Roof Type: Composition
Stories: 2.0
Taxes: $1,706
Year Built: 1890
Feature Descriptions
Additional Structures: Barn(s)
Appliances: Dishwasher, Electric Range, Oven
Days on Site: 1
Entry Location: Main Level
Exterior: None
Exterior: Vinyl Siding
Fencing: Fenced
Financing: Cash, Conventional, FHA, VA Loan
Flooring: Carpet, Luxury Vinyl, Vinyl
Garage Y/N: Yes
Interior: None, Dining Room, Eat-in Kitchen, Entrance Foyer
Lot: City Lot
Lot Dimensions: 60 x 150
Parcel #: 0420120000700
Parking: Gravel, Detached, Garage
Parking Total: 6
Patio/Porch: Patio
Rooms Total: 6
Sewer: Public Sewer
Structure Type: Onsite Built
Water: Public
Windows: Vinyl
Room Sizes
Primary Bedroom: 11.00 X 13.42 Level - Upper
Bedroom 2: 13.42 X 12.25 Level - Upper
Bedroom 3: 11.67 X 12.25 Level - Upper
Dining Room: 13.58 X 13.33 Level - Main
Kitchen: 10.83 X 16.00 Level - Main
Living Room: 15.67 X 14.17 Level - Main
Local Schools
School District: Hillsdale
Listed By / Shown By
Listed By
Agency Name: RE/MAX First Realty
Agent Name: Lindsay Zimmer
Agency Phone: 419-756-4663

Shown By
Agent Name: Michelle Harrison
Agent Phone: (330) 575-8195
Agency Title: Key Realty

Estimate Your Payment
Estimated Payment
$ 1,377.51 per month $1,174.12 Principal & Interest $142.17 Property Tax $61.22 Homeowner's Insurance
99 W. Main St | MLS# 20100721
This single family home located at 99 W. Main St, Hayesville, OH 44838 is currently listed for sale with an asking price of $209,900. This property was built in 1890 and has 3 bedrooms and 2 full baths with 1320 sq. ft. W. Main St is located within the Hillsdale school district. Search Hayesville real estate on michelleharrison.ikeyrealty.com today.